
At one precision shop, a machinist watched a lot of 0.020-inch pins get rejected at final inspection for being oversized. The pins had already been through deburring. Under 200X magnification, the culprit turned out to be a burr too small to see with the naked eye, spilled over the edge at the base of the pin, and the inspection gages were resting on that invisible protrusion and reading the parts as too big.
That story is the whole argument of this piece in miniature. Machining decides whether a part is close to its dimensions. Finishing decides whether anyone believes it.
The two steps get budgeted as if they’re peers, but on the inspection bench they are not.
Machining Owns the Dimension; Finishing Owns the Edge
Machining is what most shops photograph for the website: the spindle, the coolant arc, the chip evacuation. It cuts the geometry a drawing calls for and holds a tolerance band around it. When a part comes off the mill, its dimensions are, in principle, correct.
What machining doesn’t do is leave the edges in a state anyone can inspect against. Every cut raises material at the exit side of the tool. That raised material is a burr, and a burr isn’t a dimension; it’s a consequence.
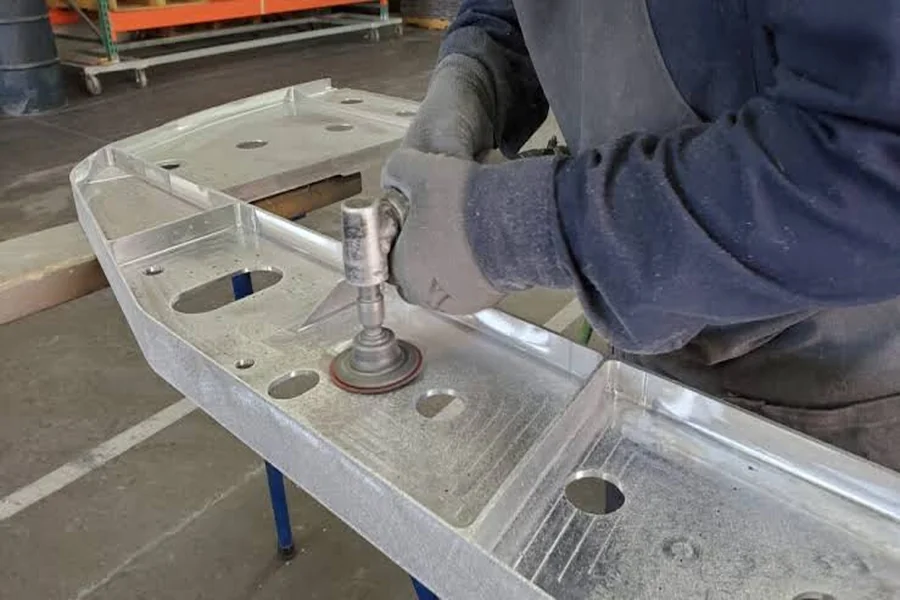
Finishing is the step that resolves it into something a drawing can specify and a gage can measure. Skip it, do it inconsistently, or reach for the wrong tool, and the dimensional work upstream stops meaning what the print says it means. The right abrasives, brushes, and tooling for the job live in guides like this deburring overview, which is where edge decisions become shop-floor decisions.
The Print Treats Them Differently Too
On a technical drawing, dimensions get the obvious attention: numbers, tolerance bands, GD&T callouts. Edges get their own, quieter language. The international standard ISO 13715 defines burrs, passings, and undercuts as “edges of undefined shape” and sets the symbols for indicating allowable burr size and direction on a print. That standard exists because edges, left unspecified, get interpreted by whoever is holding the part.
A good drawing calls out the edge condition explicitly, not just the hole diameter. A great shop reads those callouts before quoting the job and picks finishing processes to match.
Inspection Catches Finishing Problems More Often Than Cutting Problems
Walk the reject bin at a precision shop and sort the failures by root cause. Dimensional misses from the cutting operation are usually a small share. The larger share tends to be edge-related: burrs that moved a gage reading, surface roughness that fell outside spec, residual swarf that showed up as foreign object debris in a subassembly.
A few reasons finishing dominates the reject conversation:
- Burrs are invisible at the scale that matters. A burr small enough to miss with the naked eye is still large enough to sit under a gage anvil and shift the reading.
- Edges are where parts touch parts. Mating surfaces, press fits, and sealing faces all live on the edge geometry, not the bulk dimension.
- Surface finish drives downstream behavior. Fatigue life, corrosion resistance, cleanability, and coating adhesion all track with how the finish was produced, not just how closely the diameter was held.
Finishing Changes What the Part Does in Service
Dimensional conformance tells you a part fits. Finishing tells you how long it lasts and how it behaves. On rotating or cyclically loaded components, a leftover burr acts as a stress concentrator at the edge, and the part can fail earlier than the material properties would predict.
In medical and imaging hardware, surface condition is a functional spec in its own right: a rough or burred surface on a cathode or focus cup inside an X-ray tube can create arcing that distorts the image, which is a finishing problem showing up as a diagnostic one.
None of this gets caught by a caliper on the shop floor. It shows up at the subassembly, at the test stand, in the field.
The Cost Argument Runs the Other Way From Intuition
There’s a reflex to treat finishing as the cheap step at the end. For simple parts, that reflex is roughly right. For precision work, it’s badly wrong. Published research on deburring has reported that the cost of burr removal may reach 30 percent of total manufacturing cost in precision miniature parts, and the share tends to climb as parts get smaller and tolerances tighter.
That number reframes the question. If finishing is already a sizable chunk of the cost, the decision isn’t whether to invest in it. The decision is whether that investment goes toward the right process, specified against the right edge standard, and verified with the right measurement, or whether it goes toward rework after an inspector finds the burr nobody budgeted for.
